Mezzanine Racking System Design for Multi-Level Warehouses
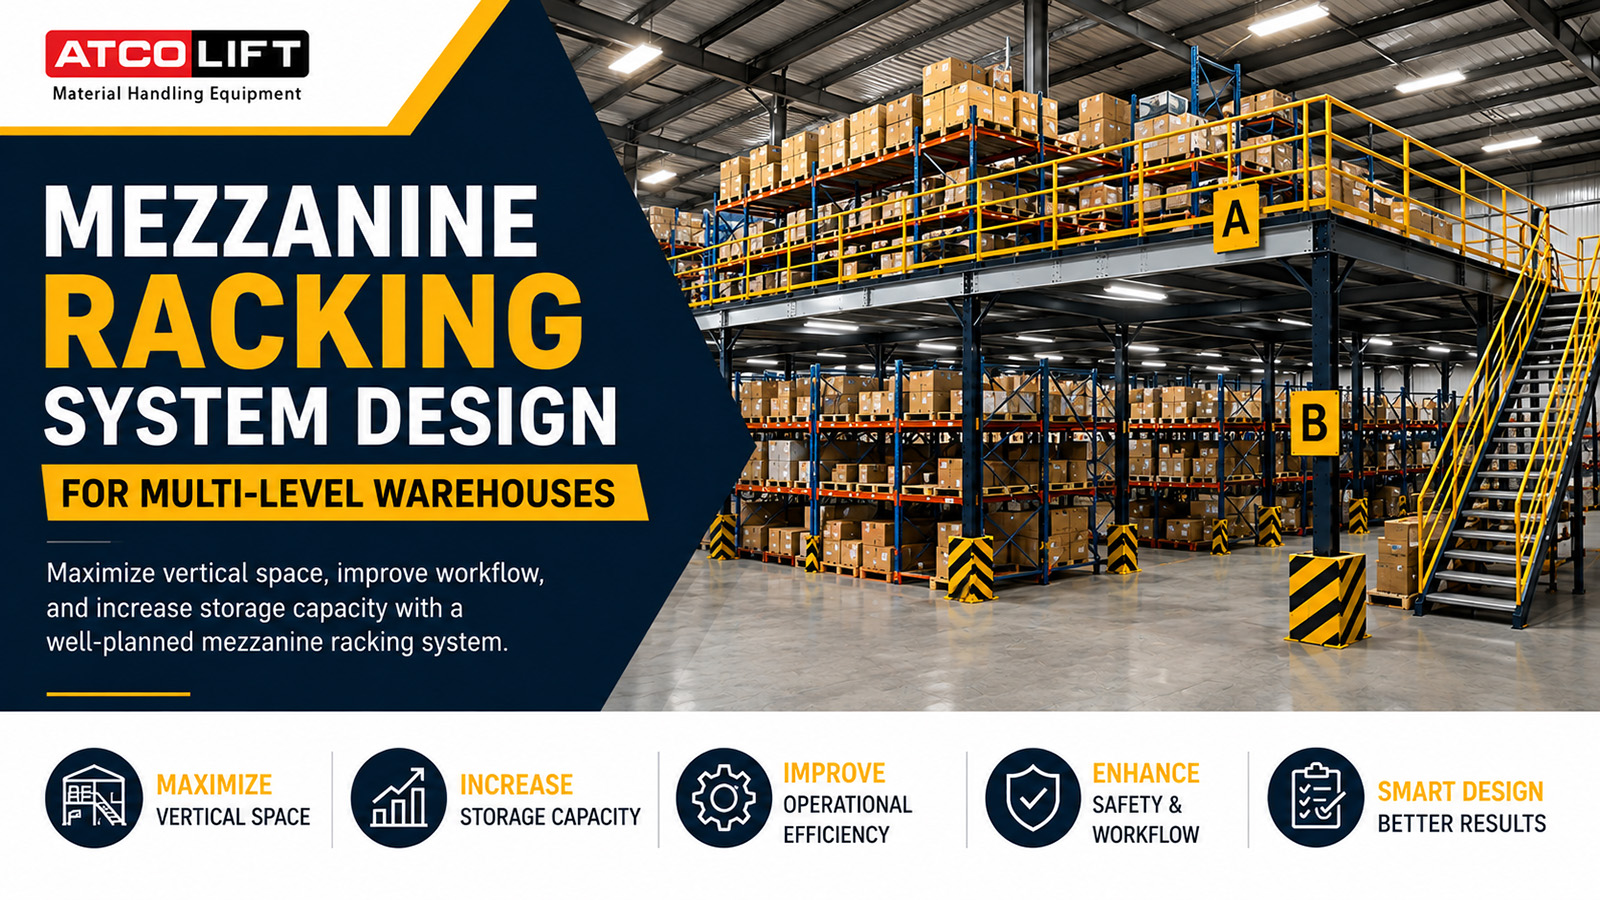
A warehouse can run out of usable floor space long before it runs out of building volume. Pallets begin to occupy staging areas, fast-moving cartons spill into walkways, reserve stock is pushed farther from picking zones, and forklifts spend more time travelling between scattered storage locations.
That is usually the point when a mezzanine racking system becomes part of the discussion. Instead of extending the building footprint, a well-planned mezzanine uses available vertical height to create additional storage or working levels inside the existing warehouse.
A mezzanine racking system combines an elevated platform with a storage layout below, above, or around it. Depending on the operation, the upper level may be used for carton storage, small-parts picking, spare parts, packing, light assembly, or slower-moving inventory, while pallet handling remains on the ground floor.
A good mezzanine racking design should be based on warehouse workflow first, not only on how much extra floor area can be created. Building height, slab capacity, product weight, pallet dimensions, forklift access, stairs, goods movement, fire protection, lighting, picking methods, future expansion, and maintenance access all affect whether the system works safely and efficiently.
Start With the Warehouse Flow, Not the Structure
One of the most common planning mistakes is to treat the mezzanine as a construction project instead of an operational project. A design may look efficient on a drawing and still create daily problems once people, pallets, forklifts, trolleys, and order-picking activity are added.
Consider a distribution warehouse where fast-moving cartons are stored on the upper level while pallet reserve stock remains below. If the access stairs are far from the packing area, pickers lose time walking. If replenishment stock cannot reach the upper level easily, operators may wait for a goods lift or use awkward manual handling methods. If pallet staging blocks the forklift aisle below, the extra storage capacity can actually slow the operation.
Before discussing beam sizes, platform area, or rack configuration, map the actual flow of goods. Identify where stock arrives, where it is checked, where reserve inventory is stored, how picking takes place, where orders are packed, and how finished orders move toward dispatch.
The mezzanine should support that flow rather than interrupt it.
Check Height, Loads, and Access Before Finalising the Layout
Available clear height is one of the first physical limits. A building may appear tall enough for two storage levels, but sprinkler lines, lighting, ventilation ducts, roof beams, crane systems, or services can reduce the usable height significantly.
The slab is equally important. The floor must support not only the mezzanine columns but also stored goods, shelving, people, equipment, and dynamic activity. Heavy spare parts, metal components, machine parts, or dense carton storage may create very different loading requirements compared with light retail products.
Access should be planned at the same time as the storage layout. Workers need safe stairs and clear walkways. Materials may need a goods lift, pallet gate, conveyor, or another transfer method. Forklifts and reach trucks may serve the lower level while pallet trucks, order pickers, or manual trolleys support activity above.
| Design Check | Operational Reason |
|---|---|
| Clear building height | Determines usable headroom and the practical number of storage levels |
| Floor and column loads | Confirms whether the structure and stored goods can be supported safely |
| Pallet and carton dimensions | Prevents wasted storage positions and awkward product handling |
| Forklift and pedestrian routes | Reduces congestion and conflicting movement inside the warehouse |
| Goods transfer method | Ensures stock can move between levels without avoidable delays |
| Fire and emergency access | Supports safe evacuation and compliance planning |
Avoid Storage Density That Creates Handling Problems
It is tempting to maximise every square metre of the new level. In practice, the highest-density layout is not always the most productive layout.
Too many shelves, narrow walkways, poorly placed columns, or insufficient staging areas can make order picking slower. On the ground floor, mezzanine supports can reduce forklift turning space or interfere with pallet rack access. Where reach trucks or stackers are used, column positions should not create blind corners or restrict manoeuvring.
A hidden cost appears when operators start compensating for the layout. They walk farther, double-handle stock, wait for replenishment, move pallets several times, or leave temporary stock in aisles. These delays may seem small during design review but become significant when repeated across every shift.
For that reason, a mezzanine should be evaluated on movement efficiency as well as storage capacity. The useful question is not simply, “How many more locations can we add?” It is, “How easily can people and equipment use those locations every day?”
Build Safety, Maintenance, and Future Changes Into the Design
Safety should be part of the layout from the beginning. Handrails, toe boards, pallet gates, stair geometry, emergency routes, load notices, lighting, floor openings, and protection around exposed columns all need proper attention.
Forklift activity below the mezzanine also creates risks. A rack upright or structural column located close to a travel route may be exposed to repeated impact. Column guards and clearly defined traffic paths can help reduce that risk, but the better approach is to avoid creating unnecessary conflict points in the first place.
Maintenance access is another area that is often overlooked. Sprinklers, lighting, electrical services, HVAC equipment, sensors, conveyors, or automation components may need inspection after the mezzanine is installed. A design that blocks access can make simple maintenance jobs difficult and expensive.
Routine inspections should also consider visible structural damage, loose or damaged components, floor condition around supports, handrails, stairs, safety gates, rack protection, and signs of repeated forklift impact.
Future expansion matters as well. A warehouse may start with manual carton picking and later introduce conveyors, barcode systems, pick-to-light, autonomous mobile robots, or a goods lift. Leaving suitable space and access points can reduce the cost and disruption of future changes.
- Confirm usable building height, not only total roof height.
- Verify slab strength, column loads, stored product loads, and operating loads.
- Define what will be stored on each level and how frequently it moves.
- Check forklift, reach truck, pallet truck, trolley, and pedestrian routes.
- Plan stairs, pallet gates, lifts, conveyors, or other goods-transfer points.
- Review fire protection, emergency access, lighting, ventilation, and maintenance access.
- Allow practical staging space instead of filling every available area with storage.
- Consider future automation, layout changes, and inventory growth before final approval.
What Changes in Busy Multi-Level Warehouse Operations?
Multi-level warehouses work well when each level has a clear purpose. For example, pallet reserve stock can remain on the lower level where forklifts have direct access, while smaller and faster-moving items are positioned closer to order-picking and packing activity above.
This separation can reduce unnecessary forklift traffic around pedestrian picking zones. It can also help create more organised inventory areas where different product groups have defined locations.
In high-activity logistics operations, including facilities across the UAE, Saudi Arabia, Oman, and other Gulf markets, storage pressure can increase quickly when product ranges expand or delivery expectations become tighter. Using vertical space can delay the need for a building move or extension, but only if the extra level does not create new bottlenecks.
Temperature should also be considered in demanding environments. In hot warehouses, ventilation and worker comfort on upper levels may require additional planning. In cold stores, materials, flooring, condensation, fire protection, and equipment suitability may need a different approach. The mezzanine cannot be treated separately from the building conditions around it.
If additional storage positions increase walking distance, replenishment waiting time, forklift travel, or double handling, the warehouse may gain capacity without gaining productivity. Storage density and movement efficiency should therefore be reviewed together.
Frequently Asked Questions
What is a mezzanine racking system?
A mezzanine racking system is a multi-level storage arrangement that uses an elevated platform inside a warehouse to create additional usable floor area. It can support shelving, carton storage, picking operations, light work areas, or other storage functions above the main floor.
When is mezzanine racking suitable for a warehouse?
It is most useful when a building has sufficient vertical height but limited floor area. It can be especially practical for small parts, cartons, spare parts, e-commerce inventory, retail stock, and operations that need separate picking or work zones.
Can forklifts work around mezzanine racking?
Yes, but the layout must account for forklift width, turning radius, lift height, visibility, pallet staging, pedestrian separation, and structural column positions. Poor coordination between racking and forklift routes can create congestion or increase impact risk.
What is the biggest mistake in mezzanine design?
A common mistake is maximising storage area without considering how goods will move between levels. A layout that creates difficult replenishment, long walking distances, blocked aisles, or limited forklift access may reduce productivity even when it increases theoretical storage capacity.
Should future automation be considered during design?
Yes. Even if the warehouse is manual today, future conveyors, goods lifts, scanning systems, autonomous mobile robots, or picking technology may require space, power, access, and clear transfer points. Planning for these possibilities early can reduce later modification costs.
The Final Design Decision
A mezzanine racking system should solve a space problem without creating a movement problem. The best design is not necessarily the one with the highest number of storage positions. It is the one that gives warehouse teams enough capacity while keeping replenishment, picking, forklift movement, safety, maintenance, and future changes manageable.
Before approving the layout, review one practical question with the operations team: if order volume rises during a busy shift, can people and materials still move through every level without waiting, double-handling, or blocking each other? If the answer is unclear, the design needs another operational review before installation.


GET A QUOTE
Tell us about your business requirement, one of our technical expert will be in touch with you soon..!
NEW PRODUCTS ALERTS